Webuildsixhousesayear.
Yours is one of them.
The paperwork, before you ask for it.
Ask us for any of the four and you get it the same day.
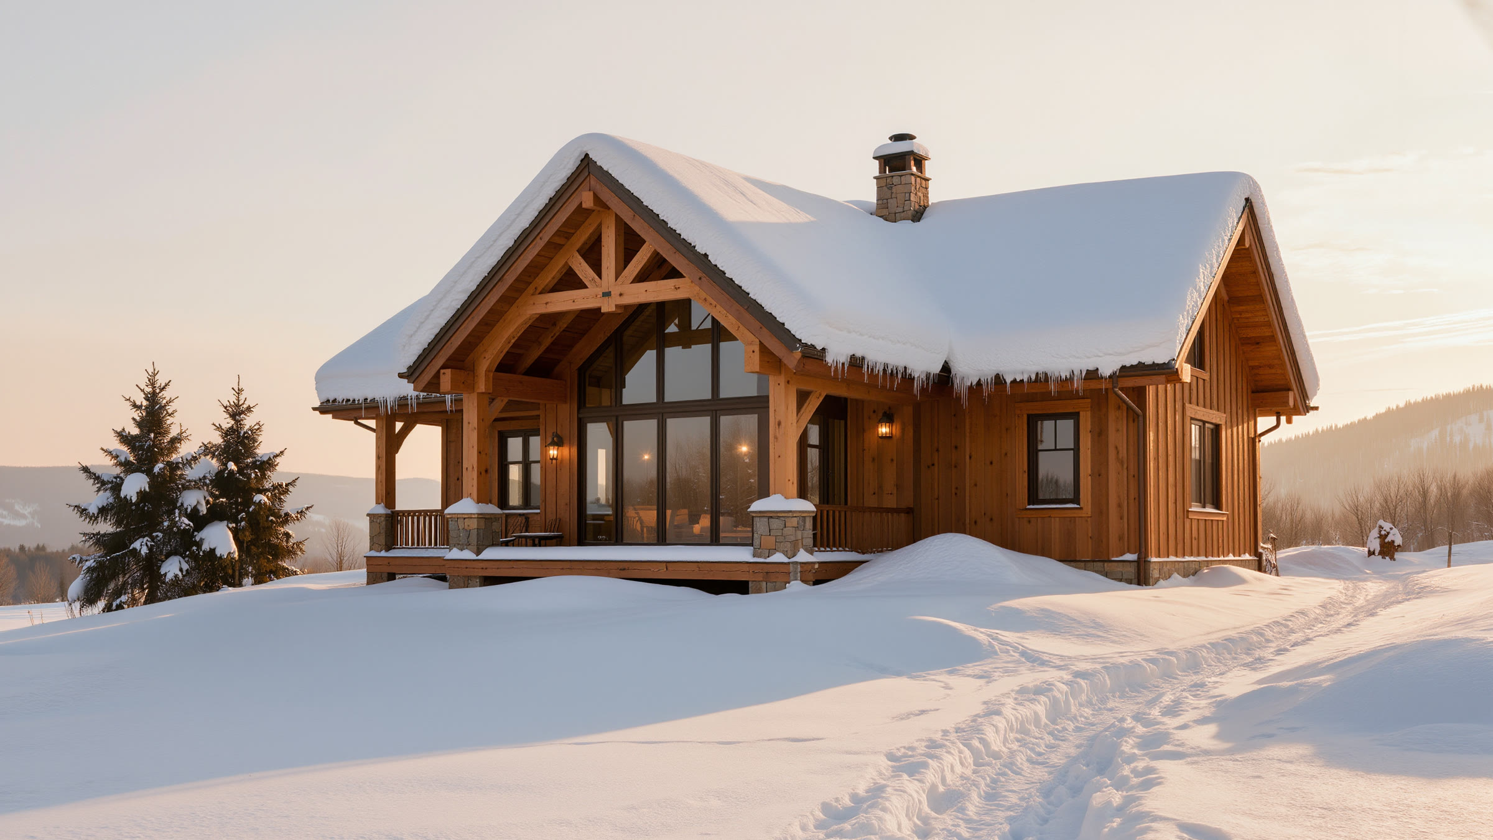
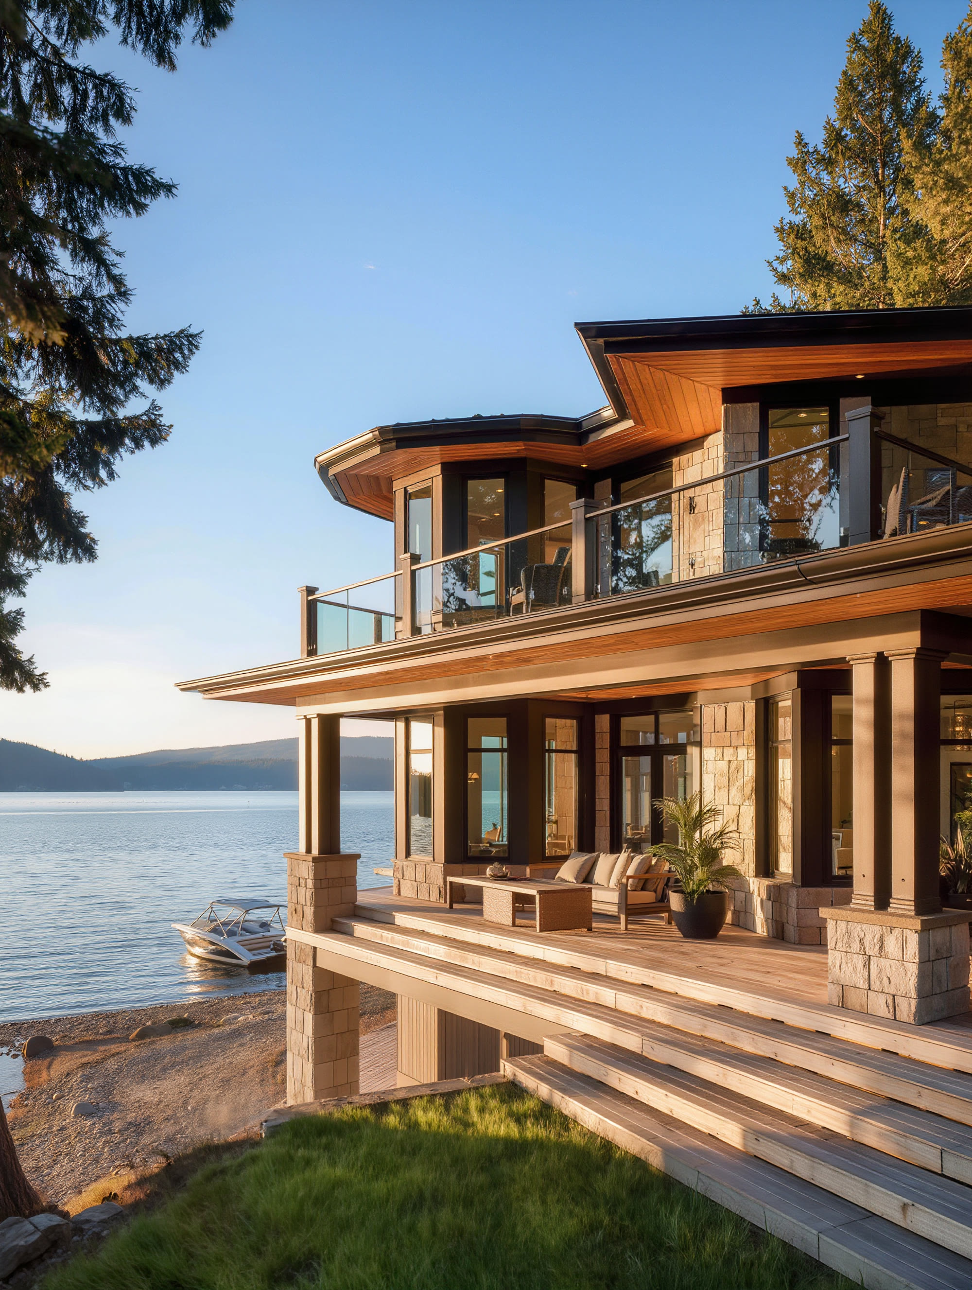
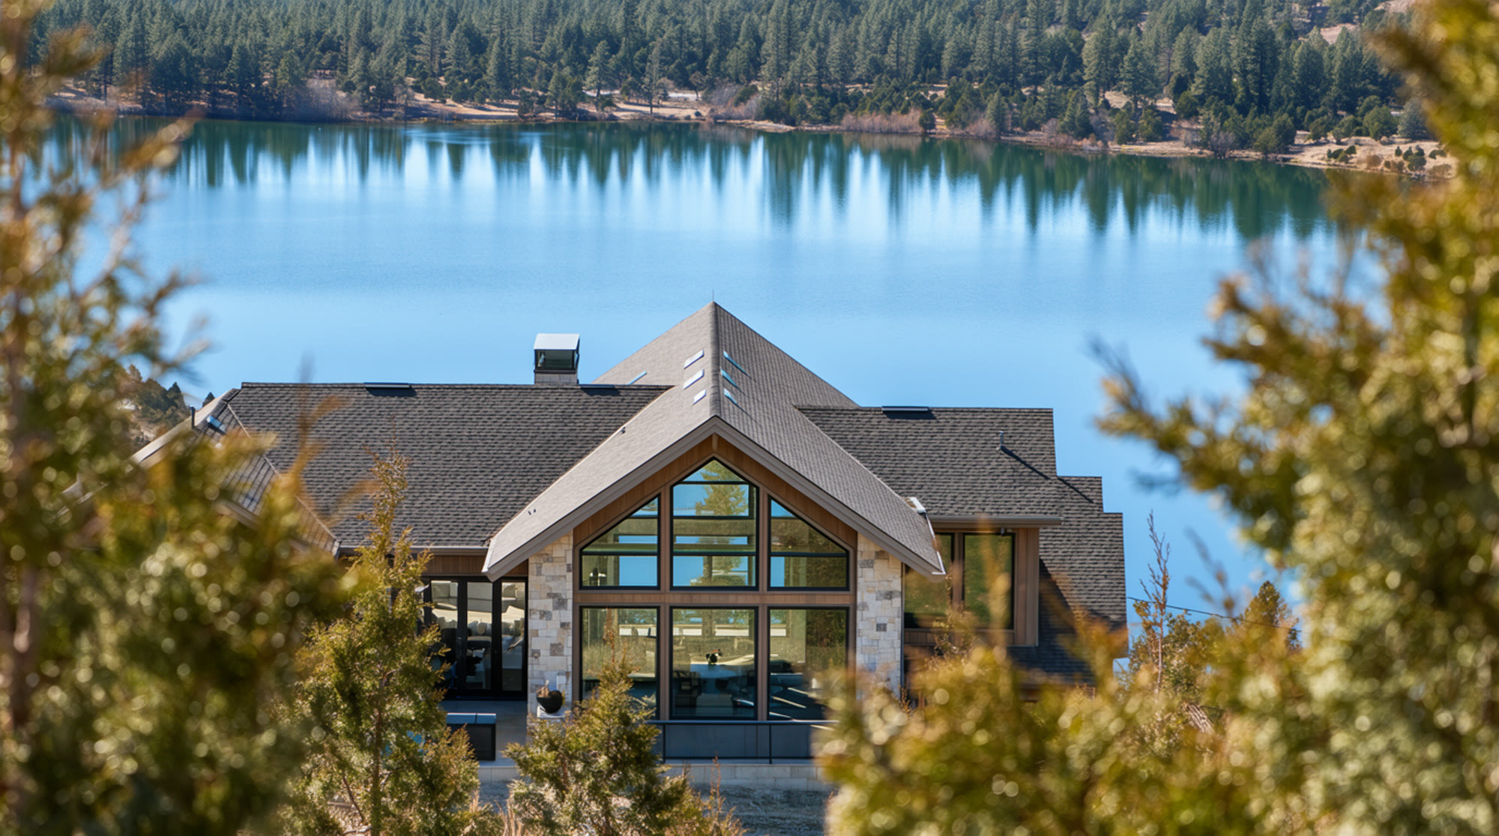
Eight houses. You can walk any of them.
Including the two going up now. The owners will tell you the truth about us.
See all eight projects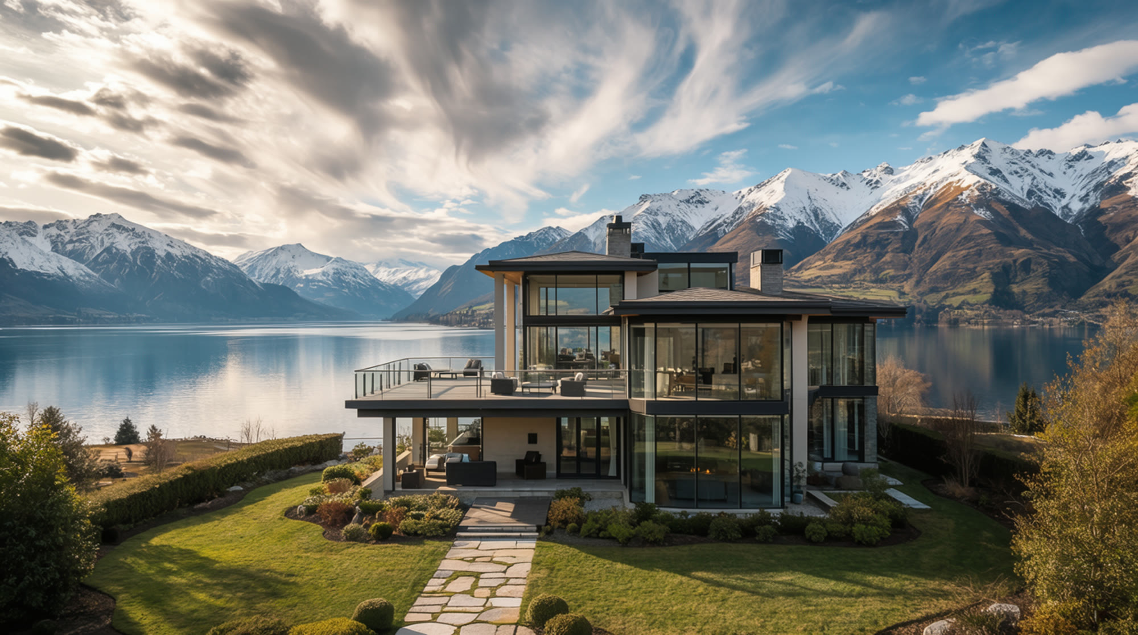
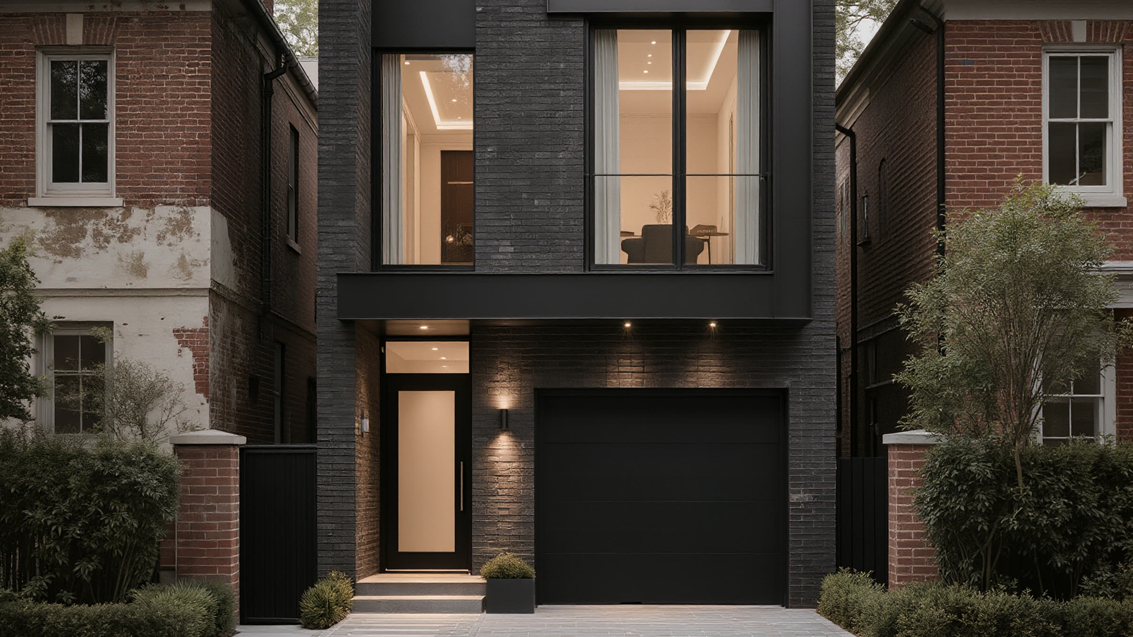
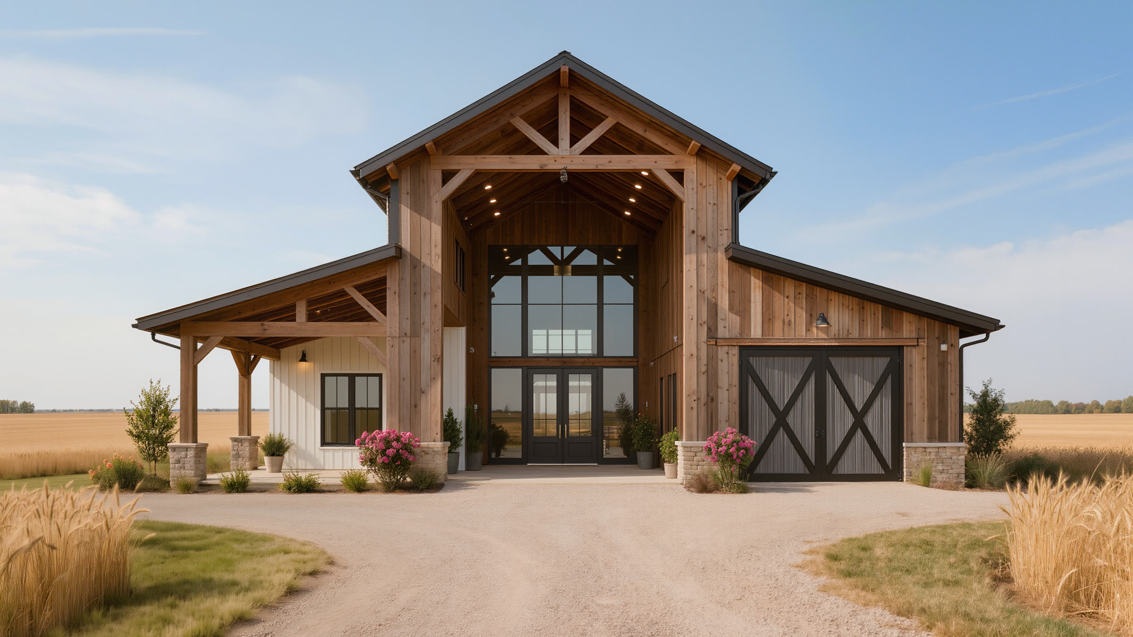
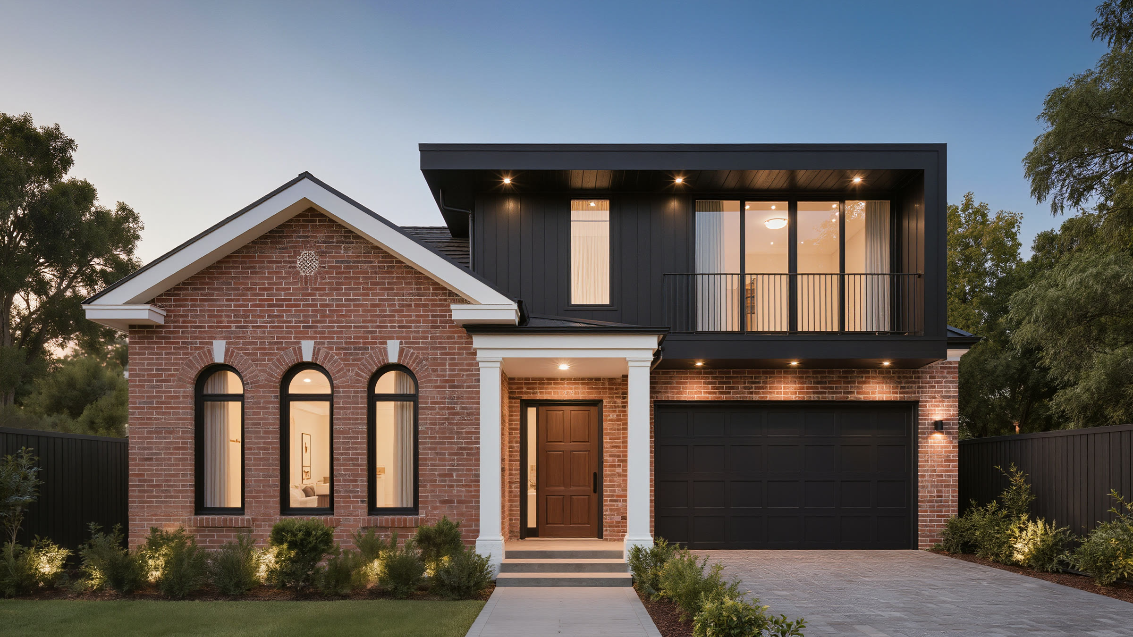
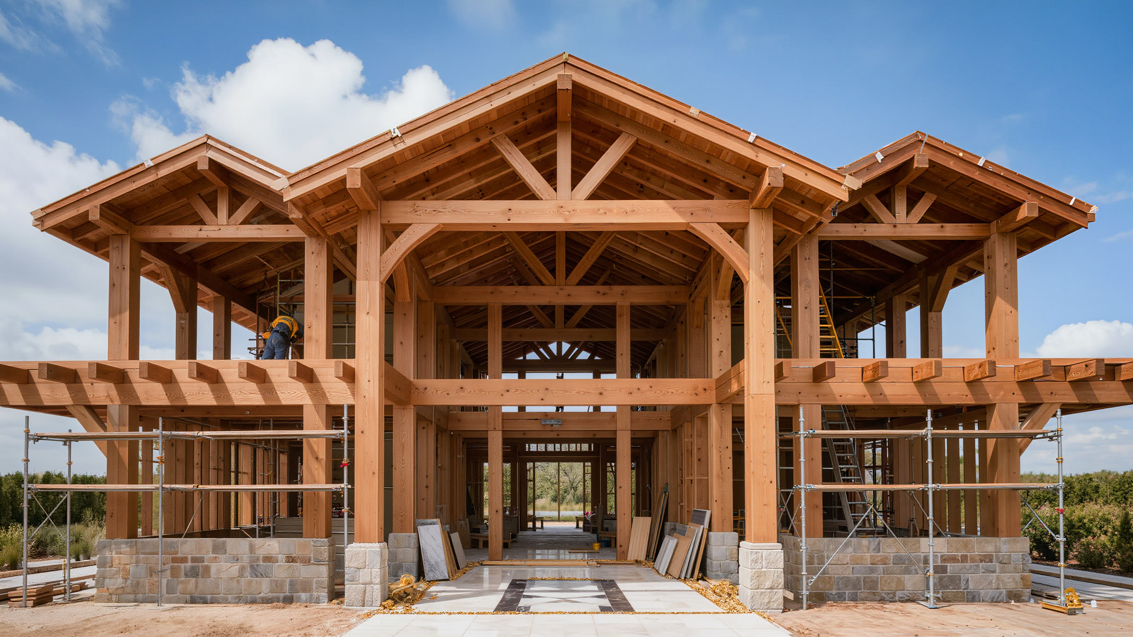
Seven phases. The last one starts after you move in.
Nobody in this industry publishes numbers. Here are ours.
A custom home with us runs between $400 and $650 a square foot, depending on the site, the structure, and how far the finishes go. For most people that puts a 3,500 square foot house somewhere between $1.4 and $2.3 million, plus land.
These are ranges, not quotes. Anyone giving you a firm number before they have seen your site is guessing. But you should be able to tell in thirty seconds whether we are in your range.
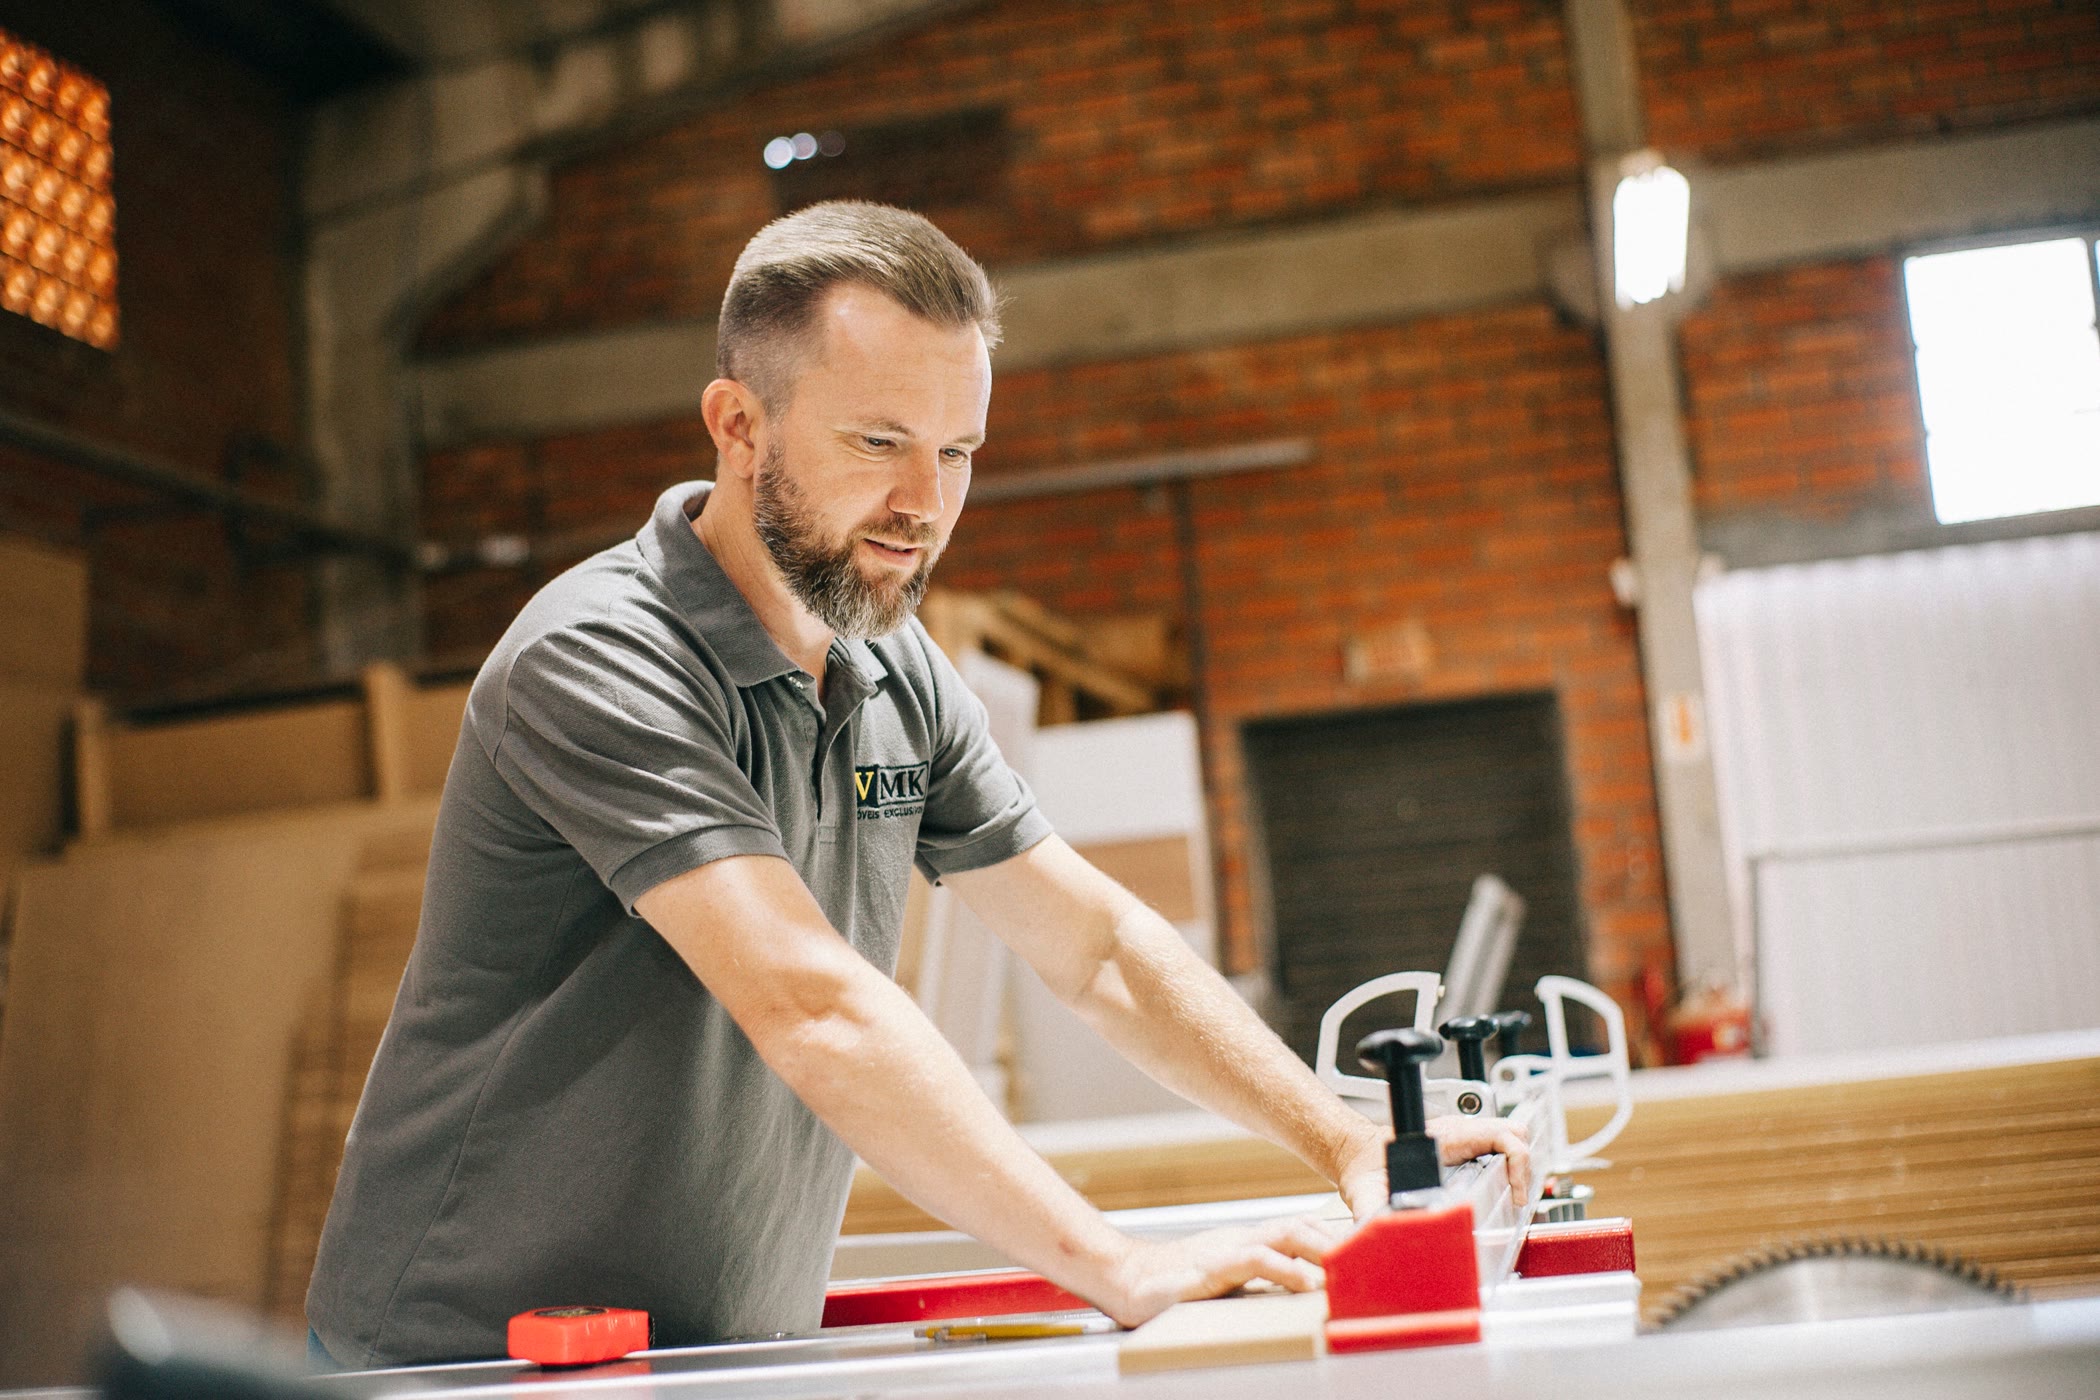
Tom still swings a hammer. Badly, now, but he does.
Alderfield started in 2009 with one carpenter and one house. There are eleven of us now and we still cap the year at eight, because the alternative is being the builder nobody can get on the phone.
They’ll tell you themselves.
"We interviewed four builders. Alderfield was the only one who told us what our lot was going to cost us before we'd hired anyone."
The Kilbride House, 2024
"Two change orders in fourteen months. Both quoted before the work happened. I've heard the horror stories. That wasn't ours."
The Bronte Creek House, 2023
"They came back a year later because a door had dropped. I hadn't even called."
The Flamborough House, 2022
Check these. On us, or on anybody.
Confirm the HCRA licence. Confirm Tarion enrolment. Ask for a current WSIB clearance certificate. Get it in writing.
Thirty minutes. Bring your lot, your budget, or just the idea.
We'll tell you what is possible on your site and roughly what it costs. If we are not right for it, we will say so and point you at someone who is.