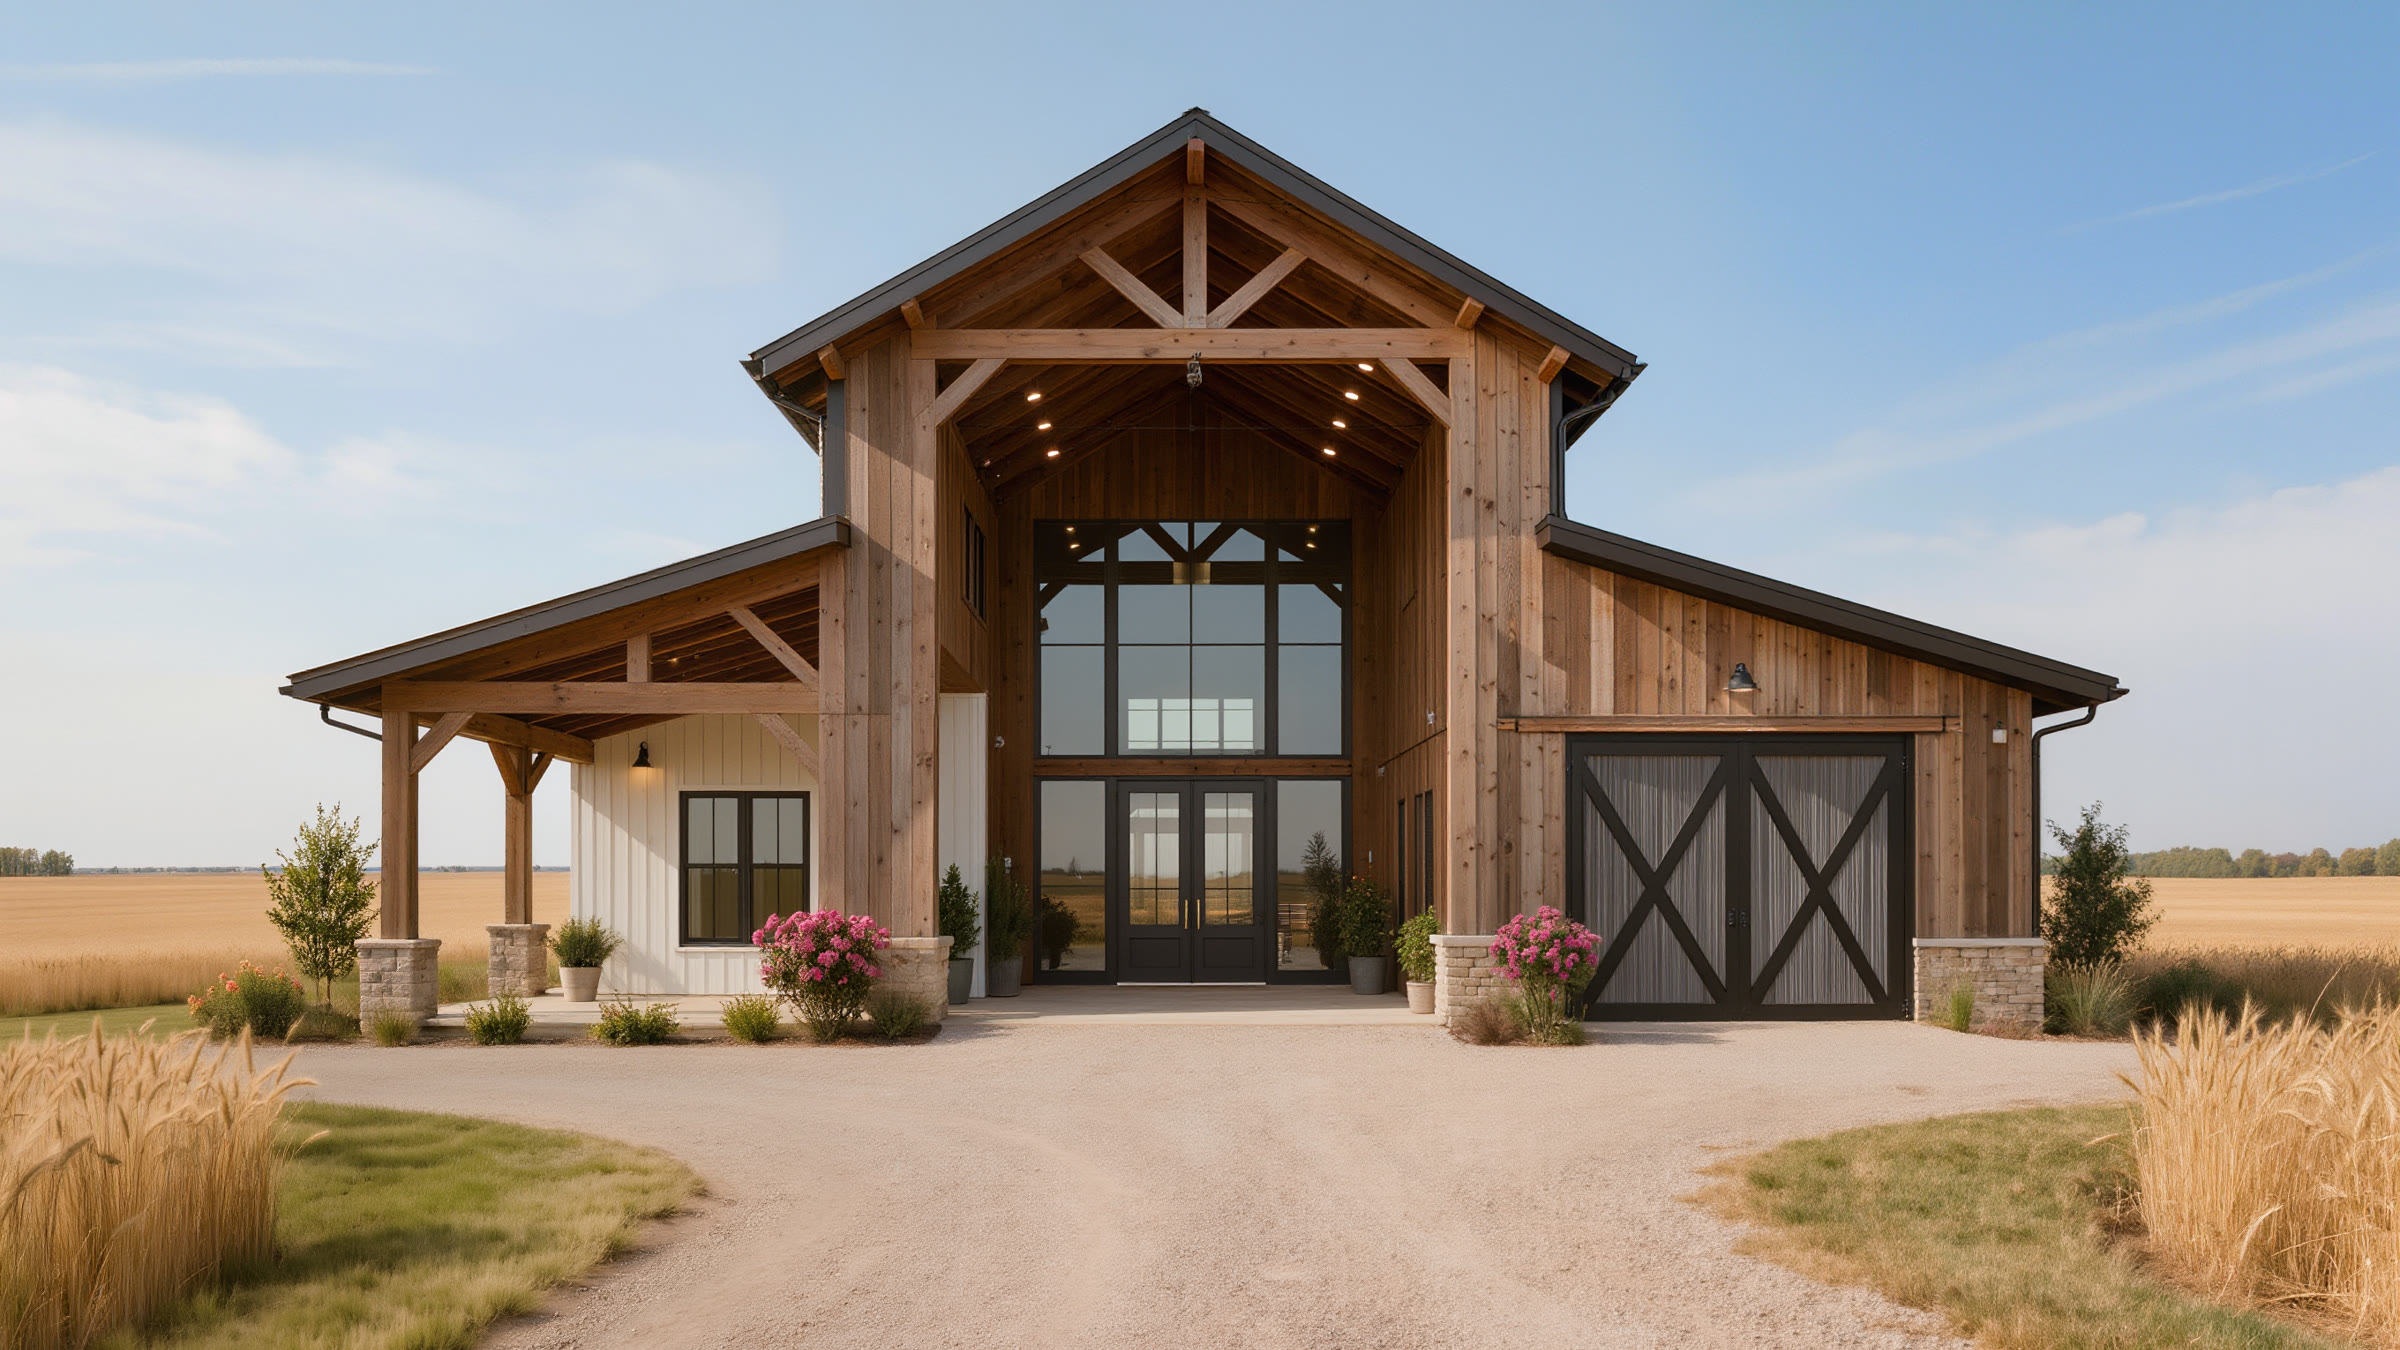
The Flamborough House
A working farm with a century barn the owners wanted to live in, keeping the structure visible.
It had no foundation. A hundred years of a timber frame sitting on fieldstone and dirt, on agricultural land, which is its own zoning conversation before anything structural.
Lifted the frame, poured underneath it, and set it back down. Every original timber that could be kept was kept and the replacements are visibly new, because pretending would have been worse. The zoning took four months and a change of use. It is a house now and it still reads as a barn from the road.
"They were honest about which beams were coming out. I'd been braced for a fight about that."
Thirty minutes. Bring your lot, your budget, or just the idea.
We'll tell you what is possible on your site and roughly what it costs. If we are not right for it, we will say so and point you at someone who is.