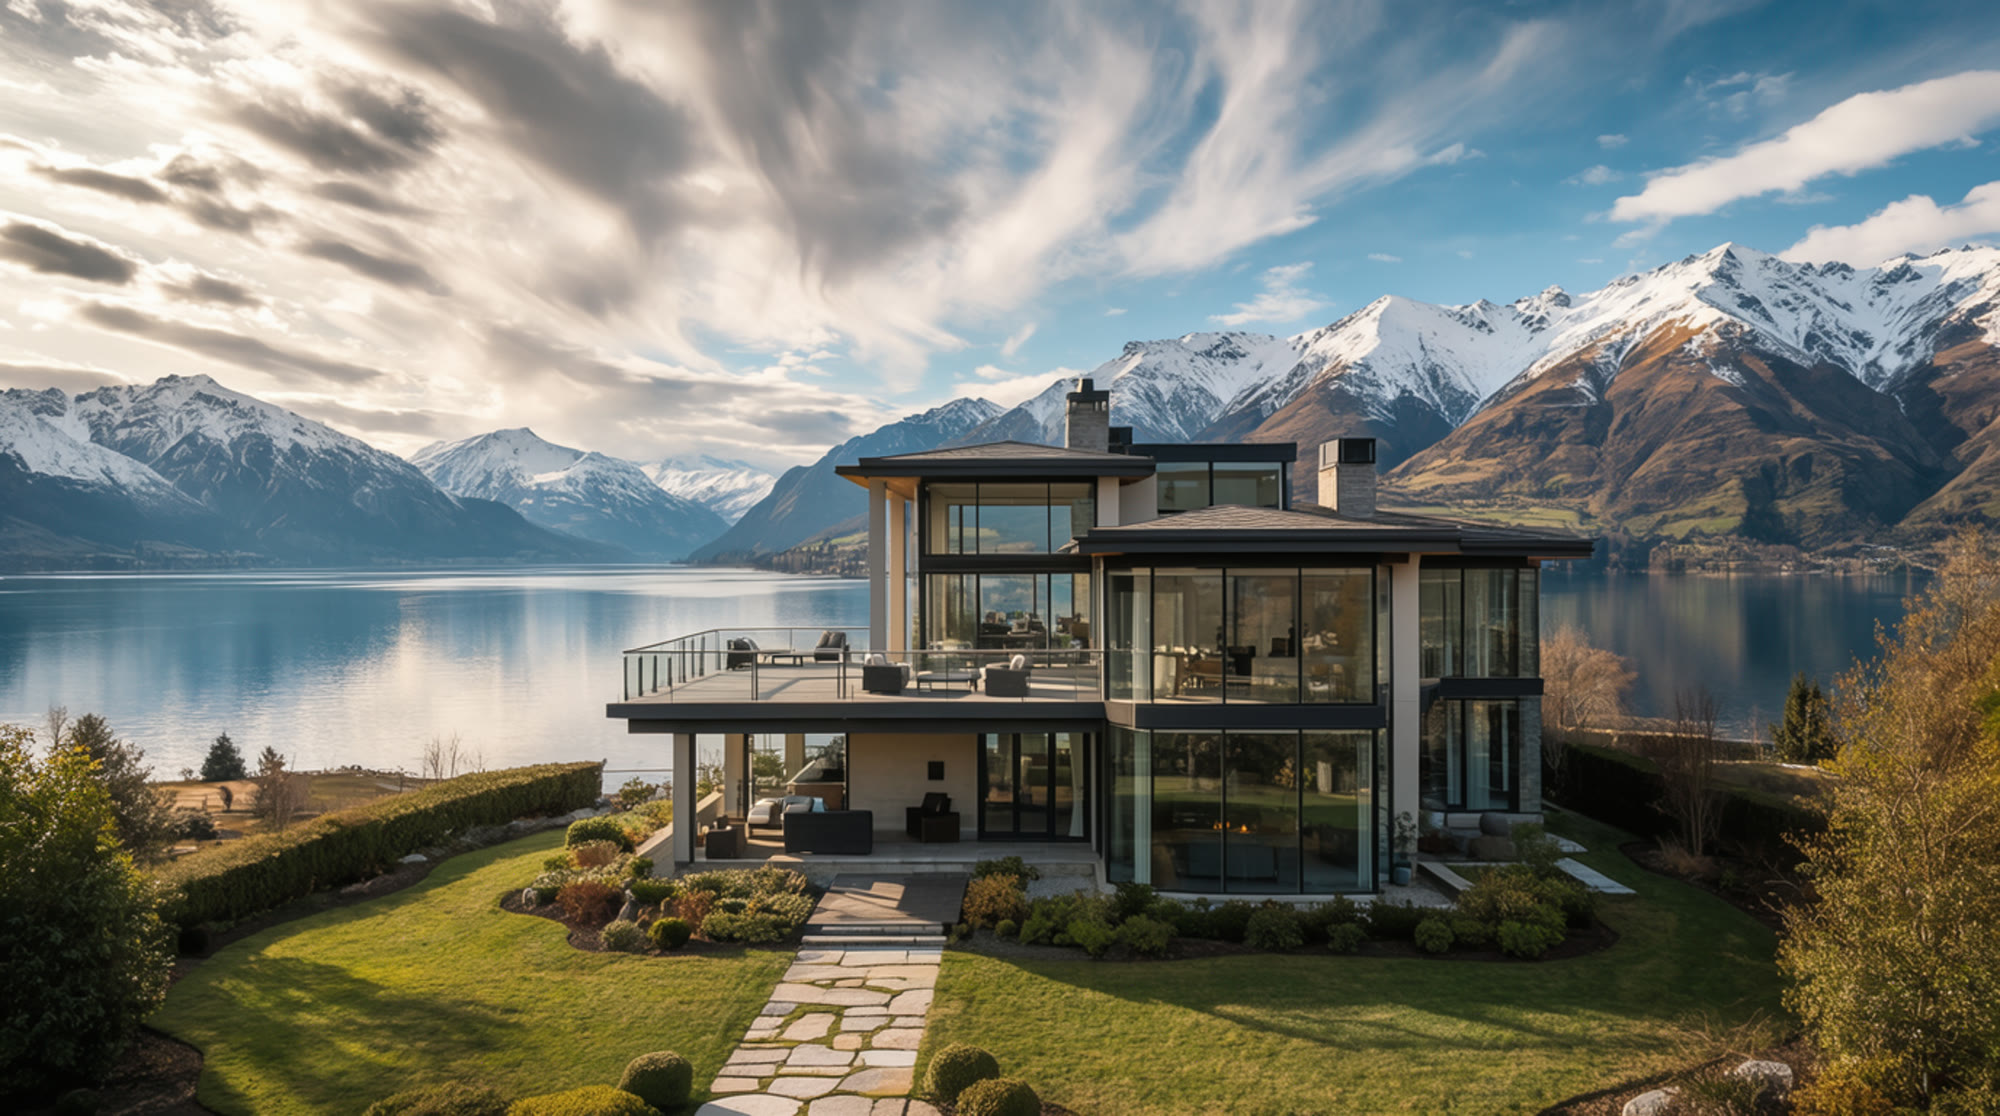
The Lowville House
A couple leaving a Toronto semi had four acres on the escarpment edge and two builders telling them the lot was unbuildable.
Nine metres of fall across the building envelope, a protected watercourse forty metres north, and a conservation approval that had already been refused once.
Moved the house eleven metres south and stepped it down the slope across three levels, so the fall became the plan instead of the obstacle. Approval took seven months. The lower level opens straight out to grade on the ravine side — the part everyone called the problem is now the reason to be there.
"We interviewed four builders. Alderfield was the only one who walked the lot before telling us what it would cost."
Thirty minutes. Bring your lot, your budget, or just the idea.
We'll tell you what is possible on your site and roughly what it costs. If we are not right for it, we will say so and point you at someone who is.