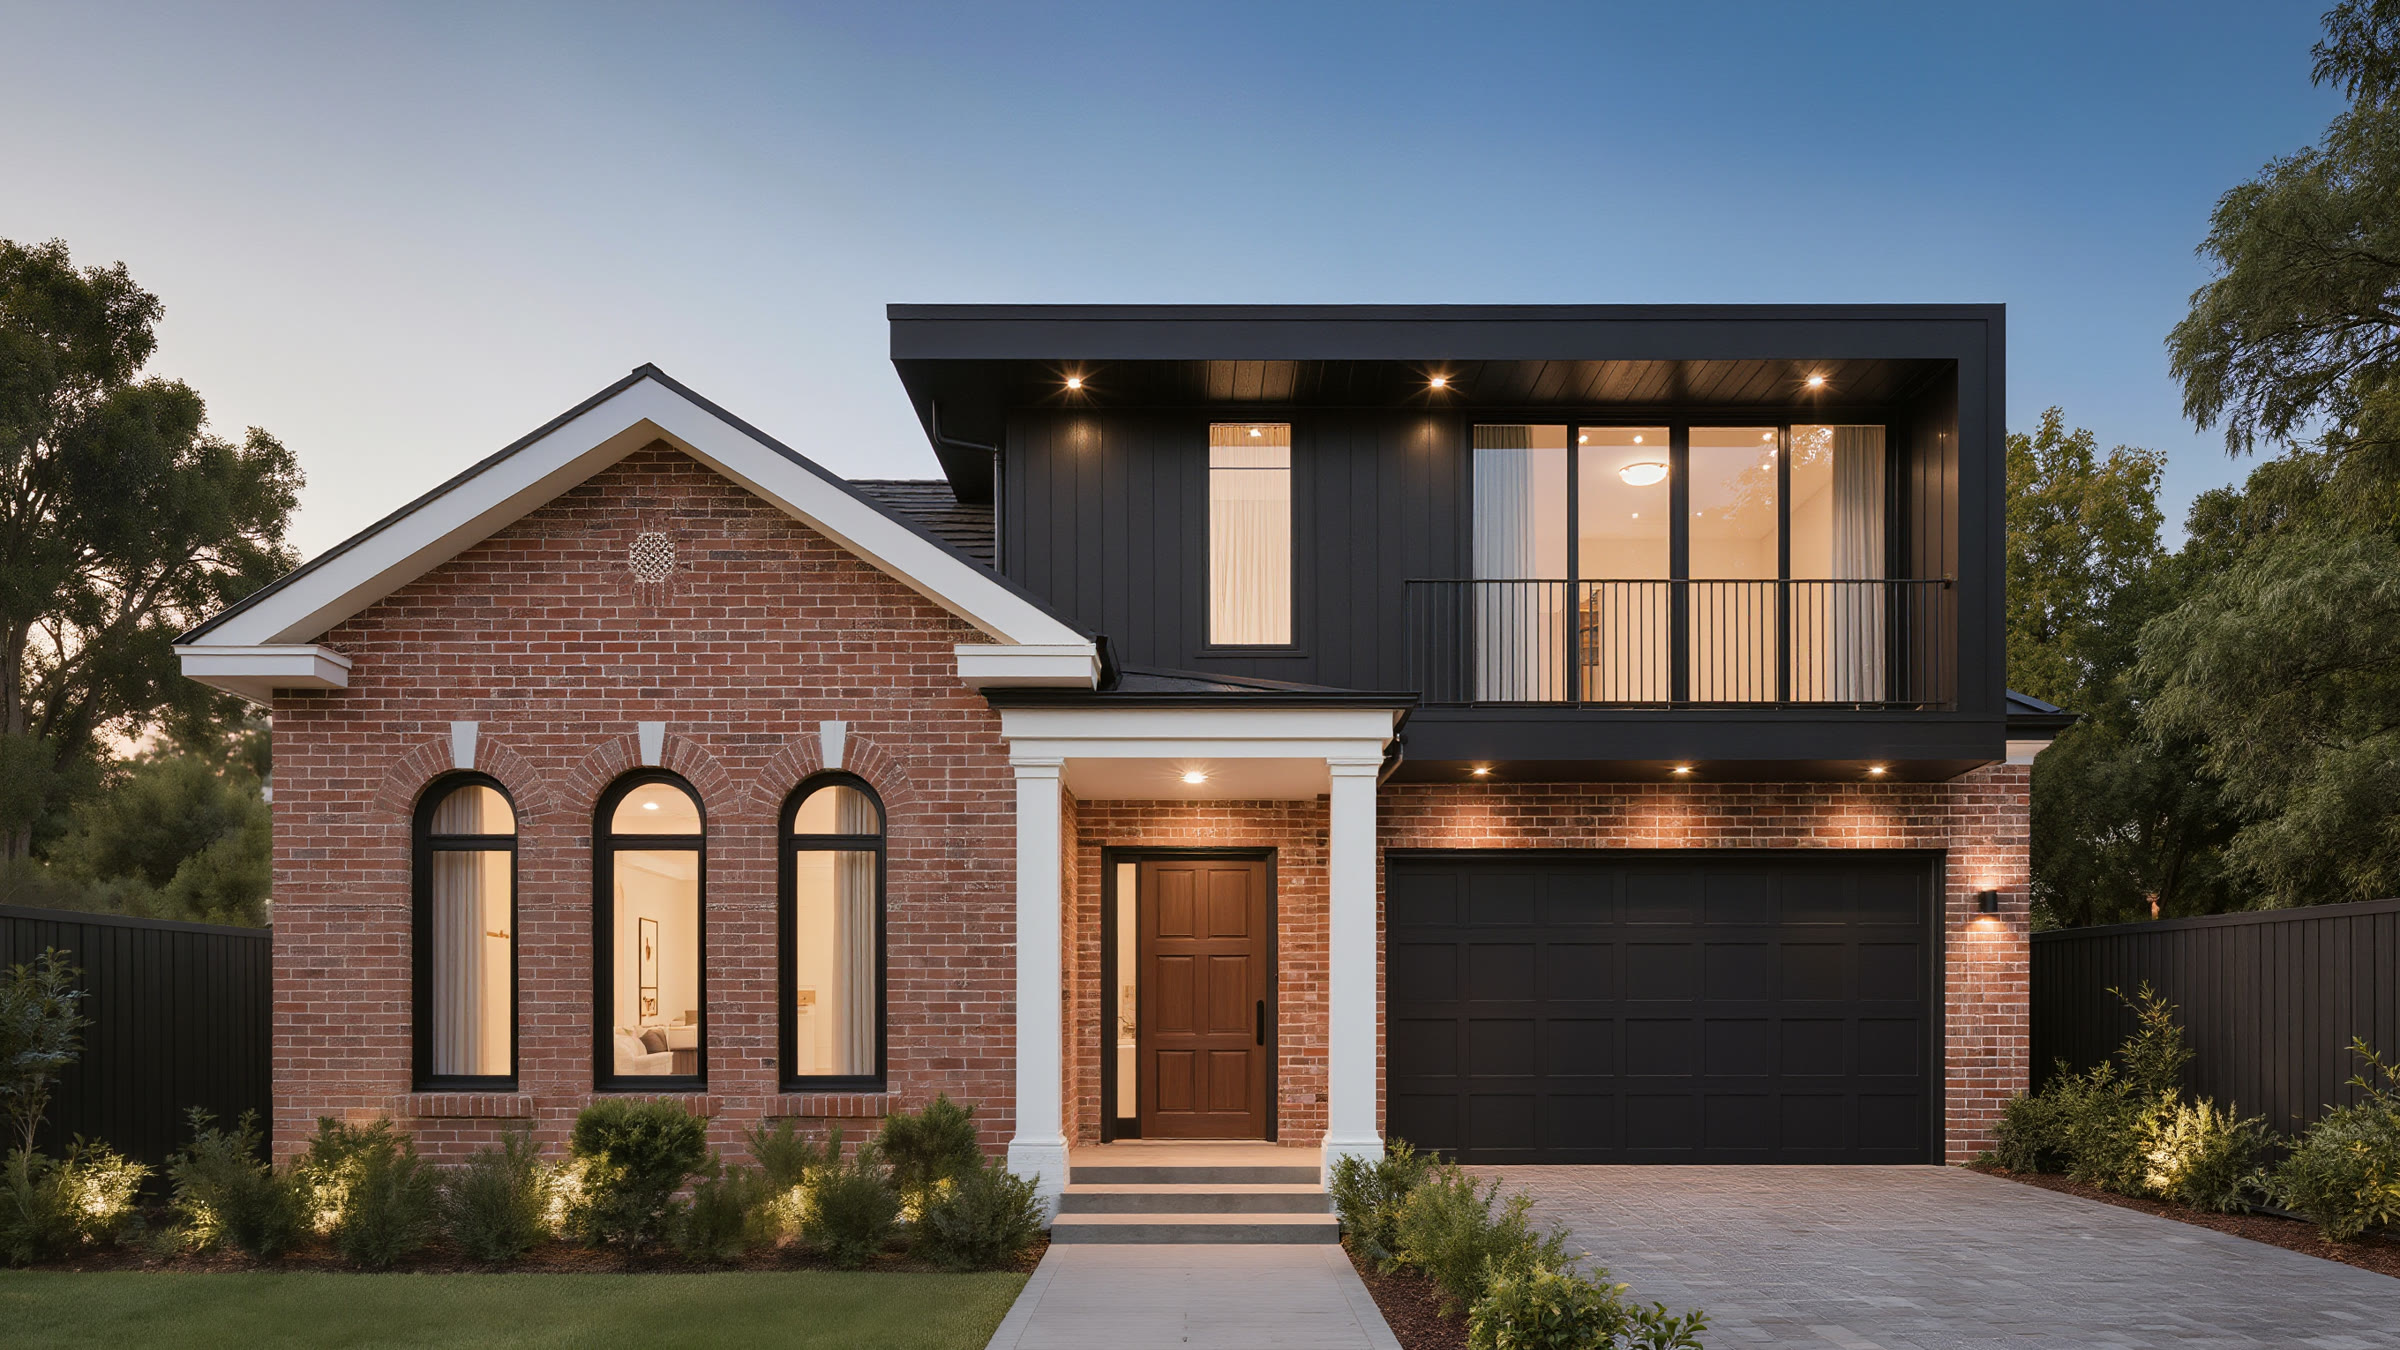
The Appleby Addition
A second storey on a 1950s bungalow for a family who could not afford to move out while it happened.
The existing foundation and walls were never built to carry another floor. And the family — two adults, three children, a dog — were living underneath the work for the whole of it.
Underpinned and reinforced before anything went up, then built the second storey under a temporary roof so the house stayed dry and sealed. The kitchen stayed live the entire time. We worked to a fixed daily finish so the house was habitable every night, which added about three weeks and was worth all of them.
"We slept in our own beds every night of it. I did not believe that was possible when they said it."
Thirty minutes. Bring your lot, your budget, or just the idea.
We'll tell you what is possible on your site and roughly what it costs. If we are not right for it, we will say so and point you at someone who is.