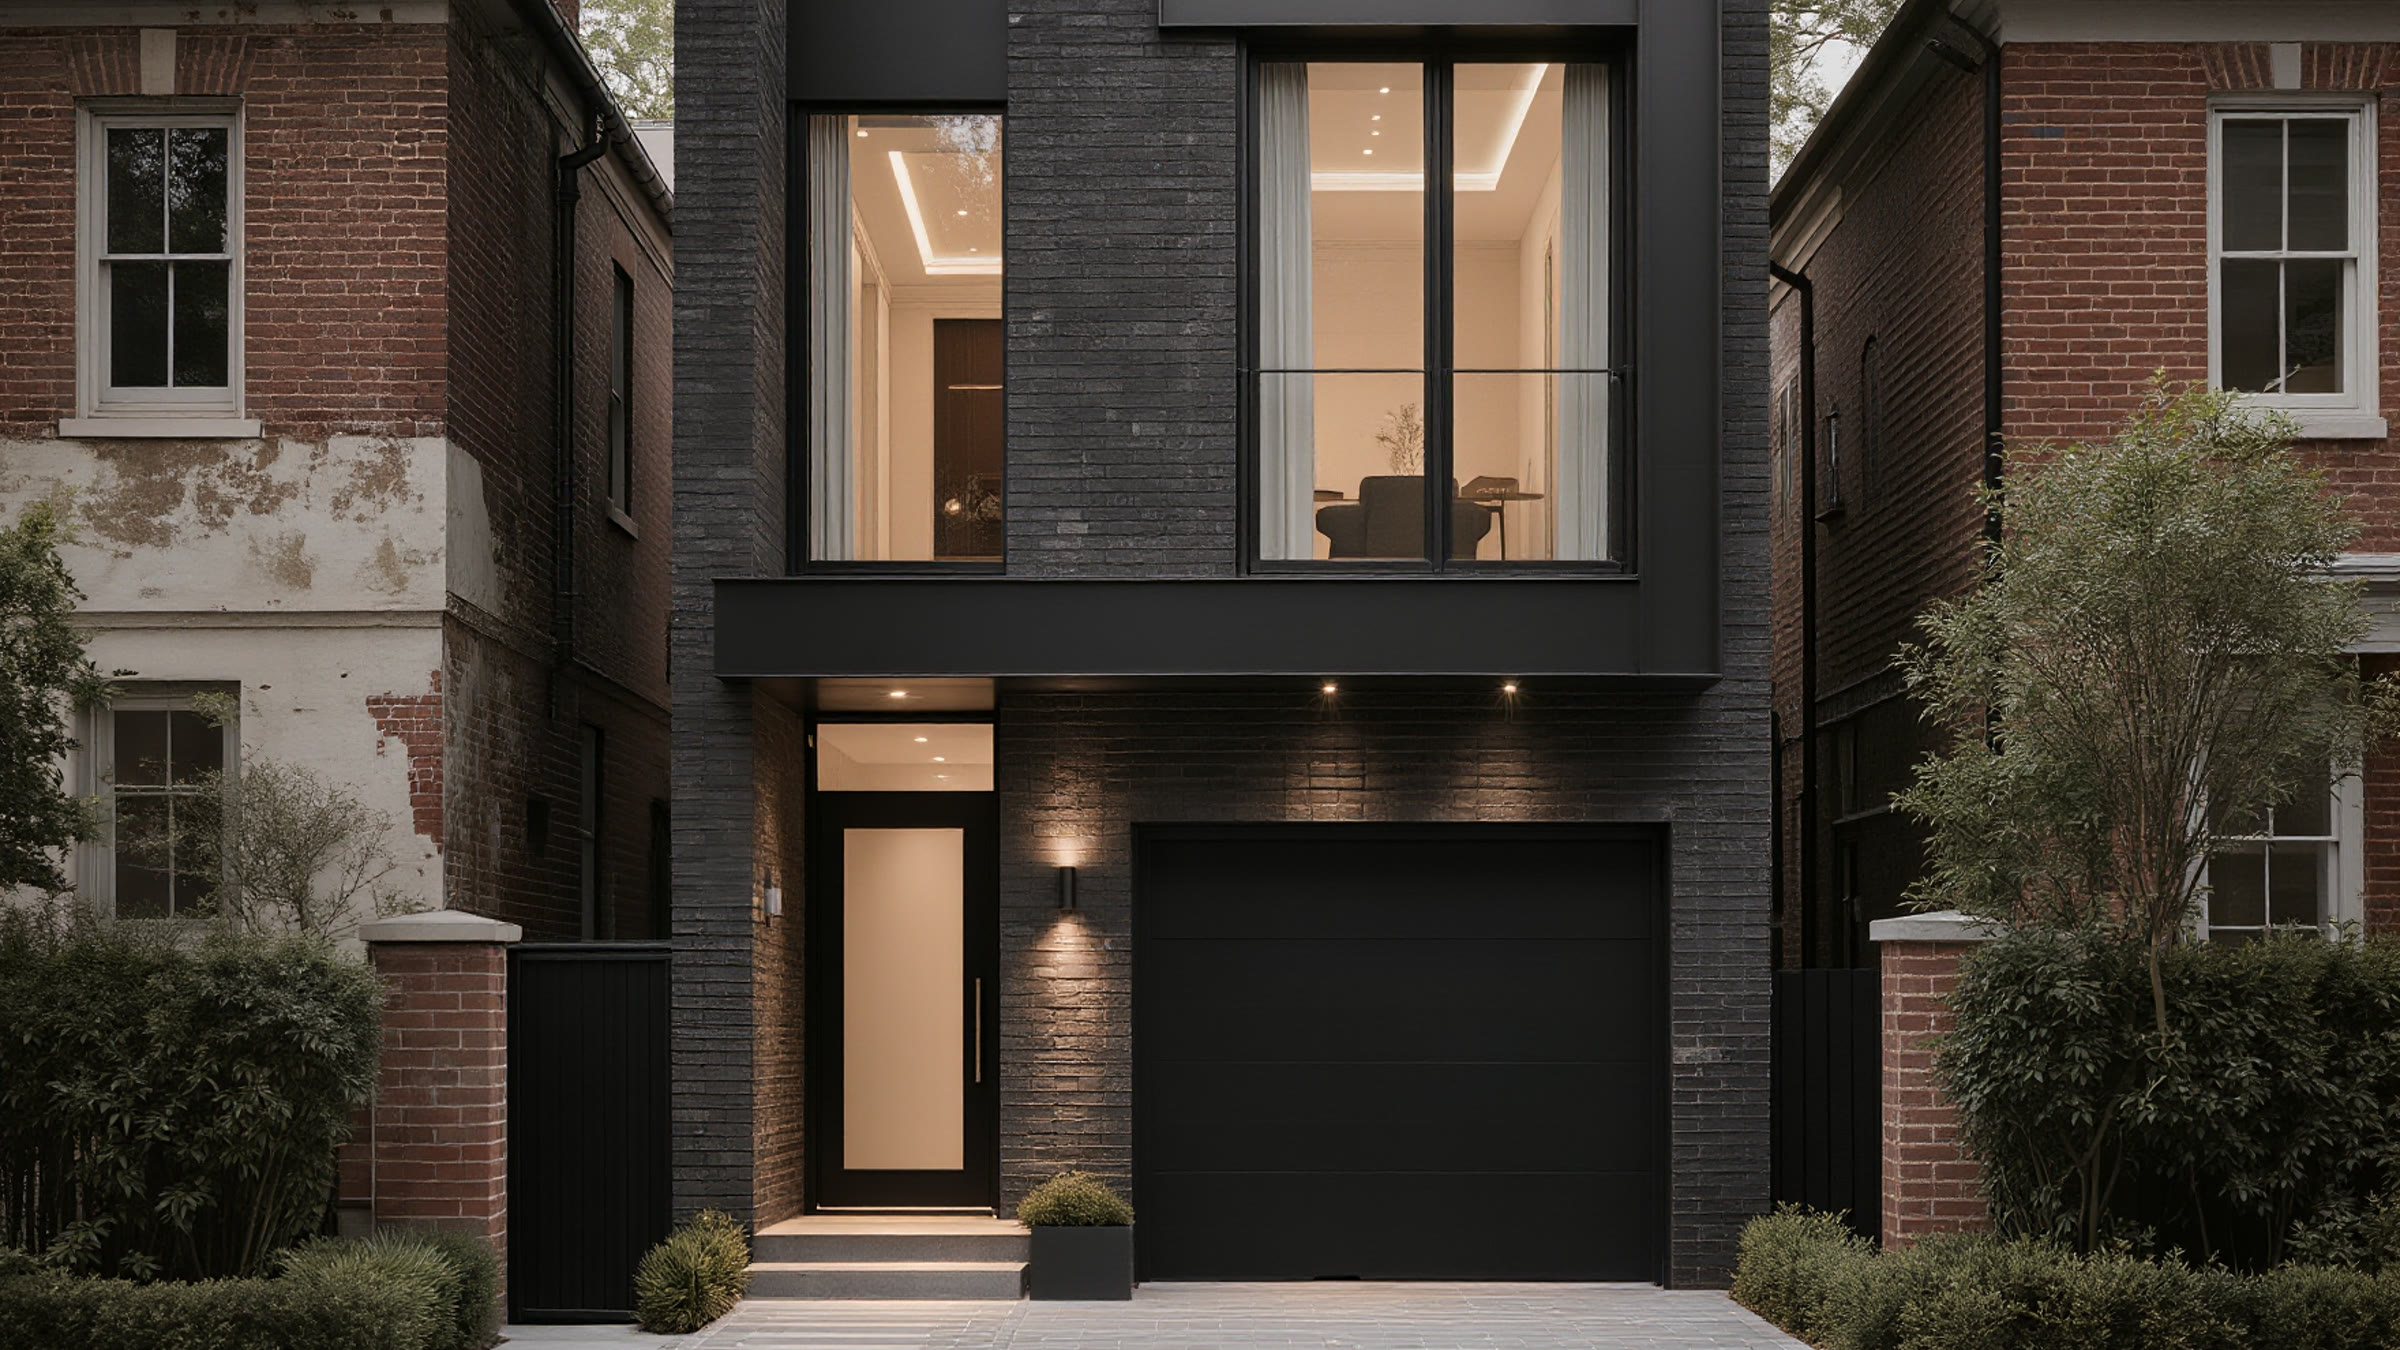
The Kerns House
Infill on a forty-foot lot in an established street, for a family who wanted the house to not announce itself.
Heritage homes on both sides, side yard setbacks that left just over a metre of working room, and nowhere to put a crane, a bin, or a lay-down area without closing the road.
Built it in a sequence dictated by access rather than by trade — everything that needed reach happened before the roof, and the lot was cleared between phases so the neighbours got their street back in between. Panelised the second floor off site because there was no room to frame it in place. Two road closures, both booked months ahead, both a single day.
"The neighbours still speak to us. On this street that is the whole review."
Thirty minutes. Bring your lot, your budget, or just the idea.
We'll tell you what is possible on your site and roughly what it costs. If we are not right for it, we will say so and point you at someone who is.